Guides
Kitchen cabinet measurement checklist for an initial quote
Prepare kitchen cabinet measurements for an initial quote: label walls, openings, fixed features and appliances, and record what needs final on-site verification.
Agree what the initial cabinet quote covers
Ask whether the customer wants replacement fronts, new cabinets in the existing layout or a different layout. Record whether the request includes worktops, appliances, removal and installation. Two kitchens with the same wall length can require very different work.
Ask which appliances will stay and which are still being selected. Record an exact model reference when it is available; leave an explicit “to be confirmed” entry when it is not. An overall room dimension does not establish an appliance opening or the clearances required by its manufacturer.
Label each wall and use a consistent reference point
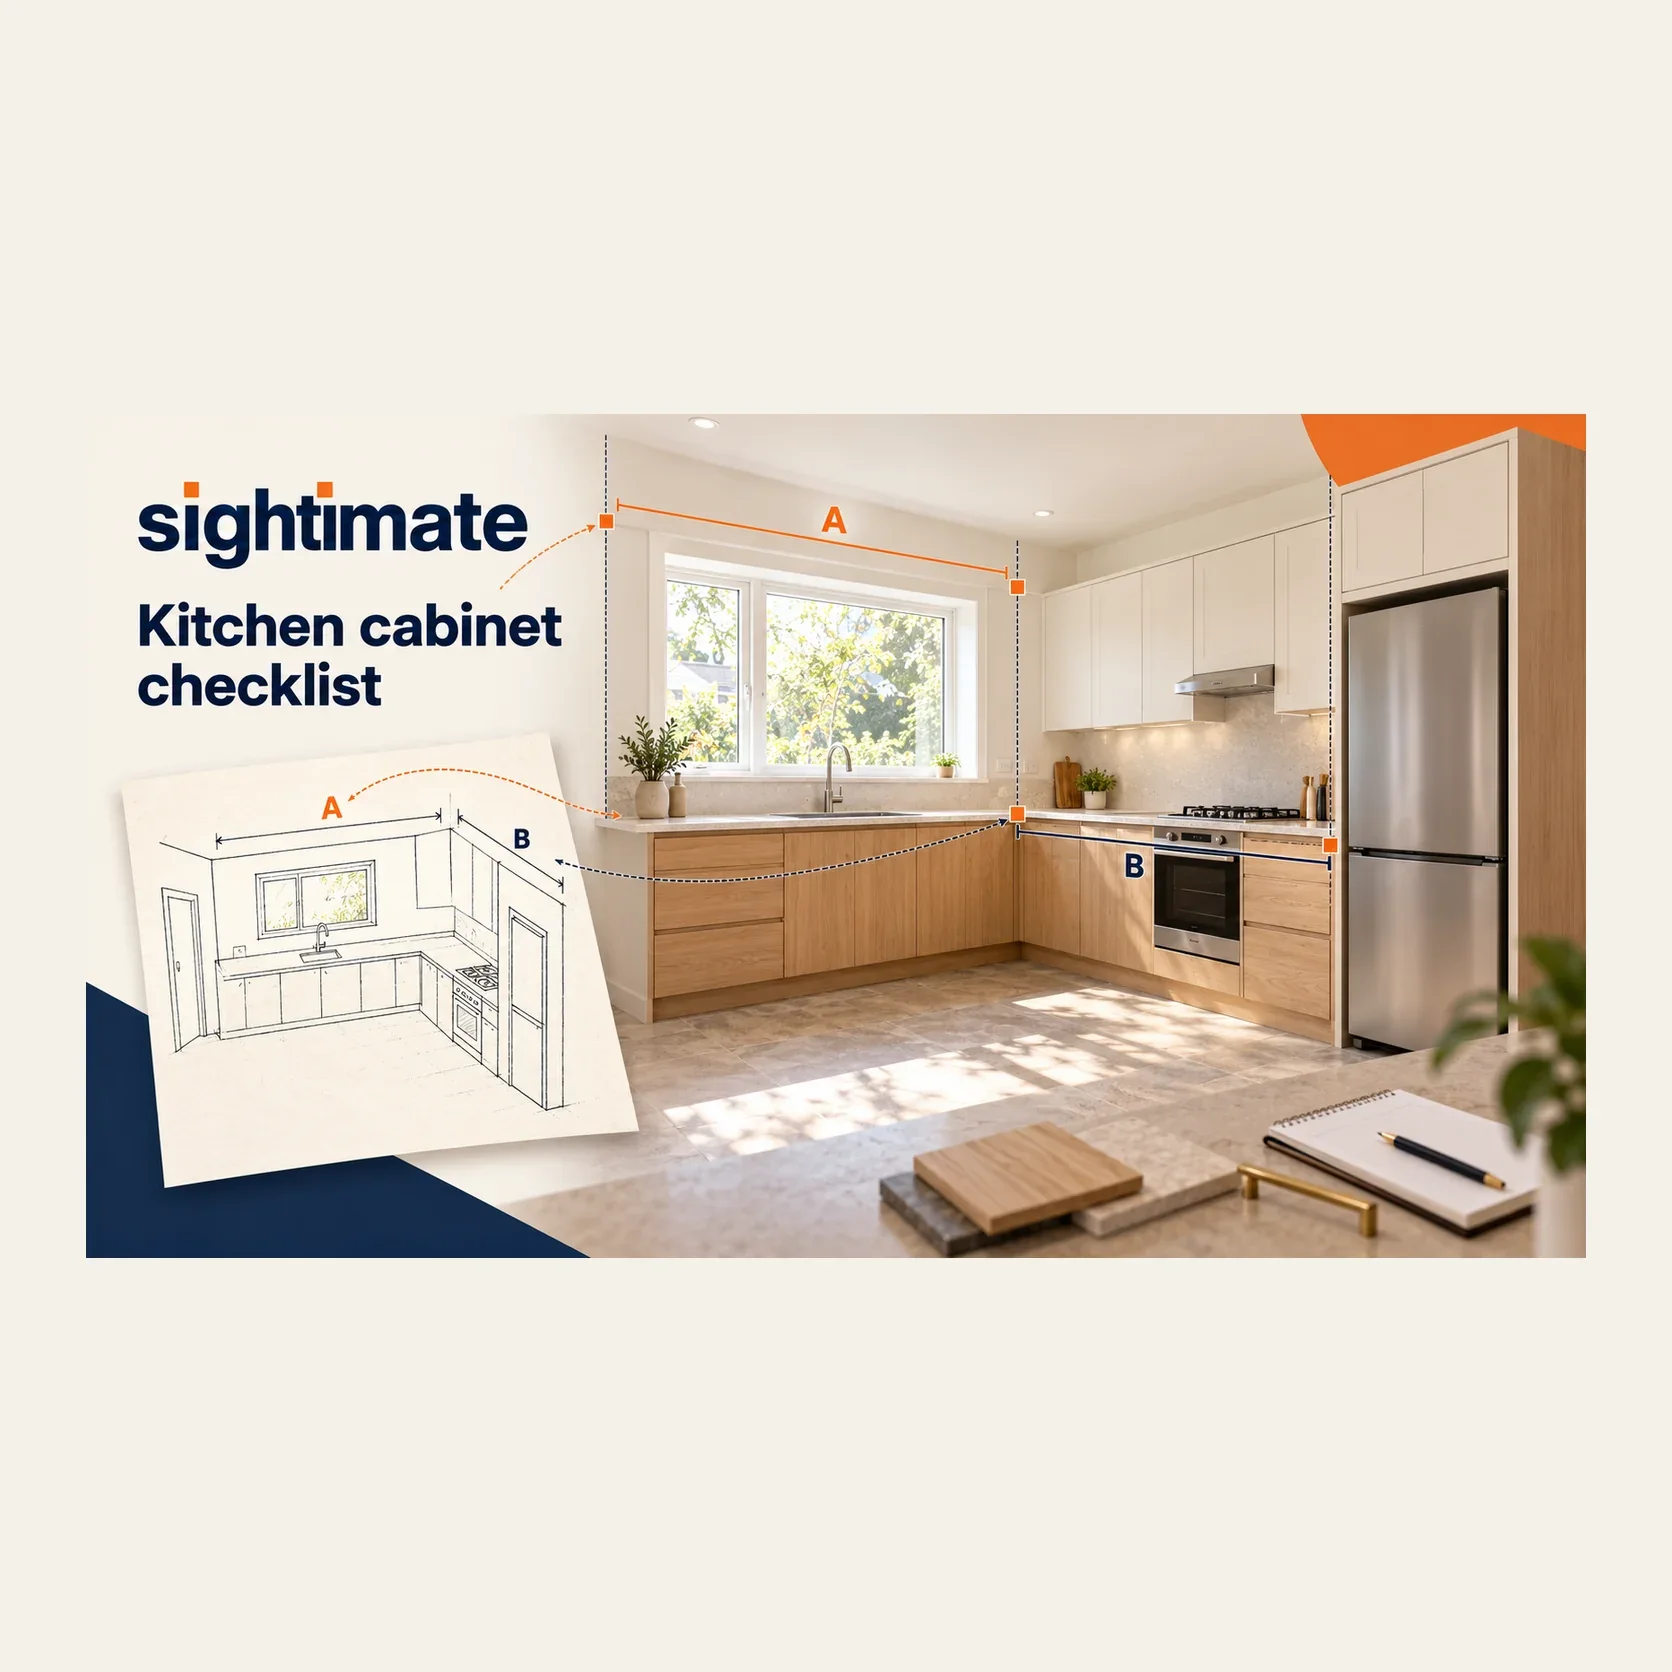
Draw a simple room sketch and label the walls A, B and C, continuing around the room. Give photos and measurement notes the same labels. Record each wall’s full visible length, ceiling height and the position of door and window openings before discussing cabinet runs.
For each fixed feature, state the point you measured from. “Window begins 0.75 m from the left end of wall A” is easier to interpret than “window on the right”. Also record whether a stated height starts at the finished floor or at another surface.
Keep the existing kitchen and proposed changes distinguishable in the sketch. If a covering, cabinet or appliance hides an end point, mark that dimension as unconfirmed rather than treating its apparent edge as the underlying wall.
Capture the visible details that constrain a layout
Door and window positions, their visible frame dimensions and opening directions.
Columns, projections, radiators, slopes and other fixed features that occupy space.
Visible water, drain, ventilation and electrical locations, labelled against the same wall references.
Appliance model references and the installation documents needed for planning.
Customer choices about cabinet arrangement, fronts, drawers, worktop and finishes.
Record visible service positions for the discussion; connection suitability, relocation and installation requirements remain part of the appropriate professional assessment. A photograph of a connection is not a check of the system behind it.
IKEA’s kitchen measurement guidance illustrates why a room record includes openings and fixed features as well as wall dimensions. For your own quote, use this information to identify the questions that still need answers, then follow the selected products’ installation requirements.
Use an illustrative record without turning it into a cutting list
An example note might read: “Wall A: full visible length 3.60 m. Door begins 0.25 m from the left corner. Existing sink position recorded on photo A2. Proposed fridge model still to be confirmed. Heights referenced to the current finished floor.” These numbers are illustrative, not a specification for a real kitchen.
The 3.60 m wall length is not automatically 3.60 m of cabinets. Opening space, corners, appliances, fillers and the chosen arrangement still have to be resolved. Keep base cabinet runs, wall cabinet runs and worktop requirements as separate quote items rather than combining them into one ambiguous length.
Record the finish and hardware assumptions beside the dimensions. A run of drawers and a run of cupboards can share a length without sharing the same scope or price. Explain which selections could change the initial estimate.
A kitchen measurement checklist you can copy
Project scope and proposed changes:
Wall labels and overall room sketch:
Full wall lengths, height references and measurement sources:
Door and window positions and opening directions:
Fixed obstacles and visible service locations:
Appliances staying / changing, model references and documents:
Base cabinets, wall cabinets and worktop as separate items:
Finish, hardware, removal and installation assumptions:
Hidden or unmeasured dimensions:
Final site survey and product checks still required:
Example customer message: “Please share an overall view of the kitchen and label each wall in a simple sketch. Tell us whether the layout will change, which appliances will stay and what work you want included. Label any measurements you already have. We will use this to discuss an initial quote and confirm final dimensions, product requirements and installation details on site.”
Use capture to organise the first review
If you use Sightimate, ask the customer to follow the guided phone capture. Review whether the relevant wall sections and end points are visible before taking preliminary measurements, and keep their uncertainty in the project notes. Use additional labelled information for anything the capture does not show.
The kitchen sketch, appliance list and quote worksheet in this article are records you prepare for your own workflow. Sightimate supports preliminary capture review and measurement; cabinet layout, cutting lists and final manufacturing dimensions remain with your design and site-verification process.
Frequently asked questions
Is total wall length enough for a kitchen cabinet quote?
Record openings, fixed features, appliances and the proposed layout as well. Keep base cabinets, wall cabinets, worktops and the assumptions behind them as separate items.
Can a customer’s preliminary measurements go straight into manufacturing?
Use them for the initial discussion and quote. Confirm final dimensions, product clearances, layout and installation conditions through the appropriate professional site survey.
How should a customer describe a door or window position?
Give the wall a label and state the reference point, offset, dimensions and units. Include opening direction and the height reference so the record can be interpreted consistently.
Sources and further reading
Review the next inquiry before the first visit
Review a customer’s guided capture and take preliminary measurements where the scene supports them. Make the scope and remaining on-site checks clear in your own estimate.