Guides
Painting estimate checklist: measure the job before the first visit
Prepare a painting estimate with a wall-area example, a room-by-room scope checklist and a customer message. Separate preliminary measurements from final checks.
Start with the scope, room by room
Before calculating square metres, ask what the customer wants included. Walls, ceilings, skirting boards, doors and frames are separate pieces of work. A room photograph can show several of them without telling you which ones the customer expects you to paint.
Give each room a short name and keep its measurements under that name. “Bedroom A, walls only” is easier to check than a single area figure for the whole property. Record occupied rooms, furniture movement and access restrictions alongside the surfaces; these affect the work even when the dimensions are unchanged.
Rooms and surfaces included in the request, with exclusions written separately.
Existing finish, requested colour change and the finish the customer wants.
Visible peeling, cracks, stains or repairs that need closer inspection.
Furniture protection, moving items, preparation, clean-up and access arrangements.
Calculate wall area with a labelled example
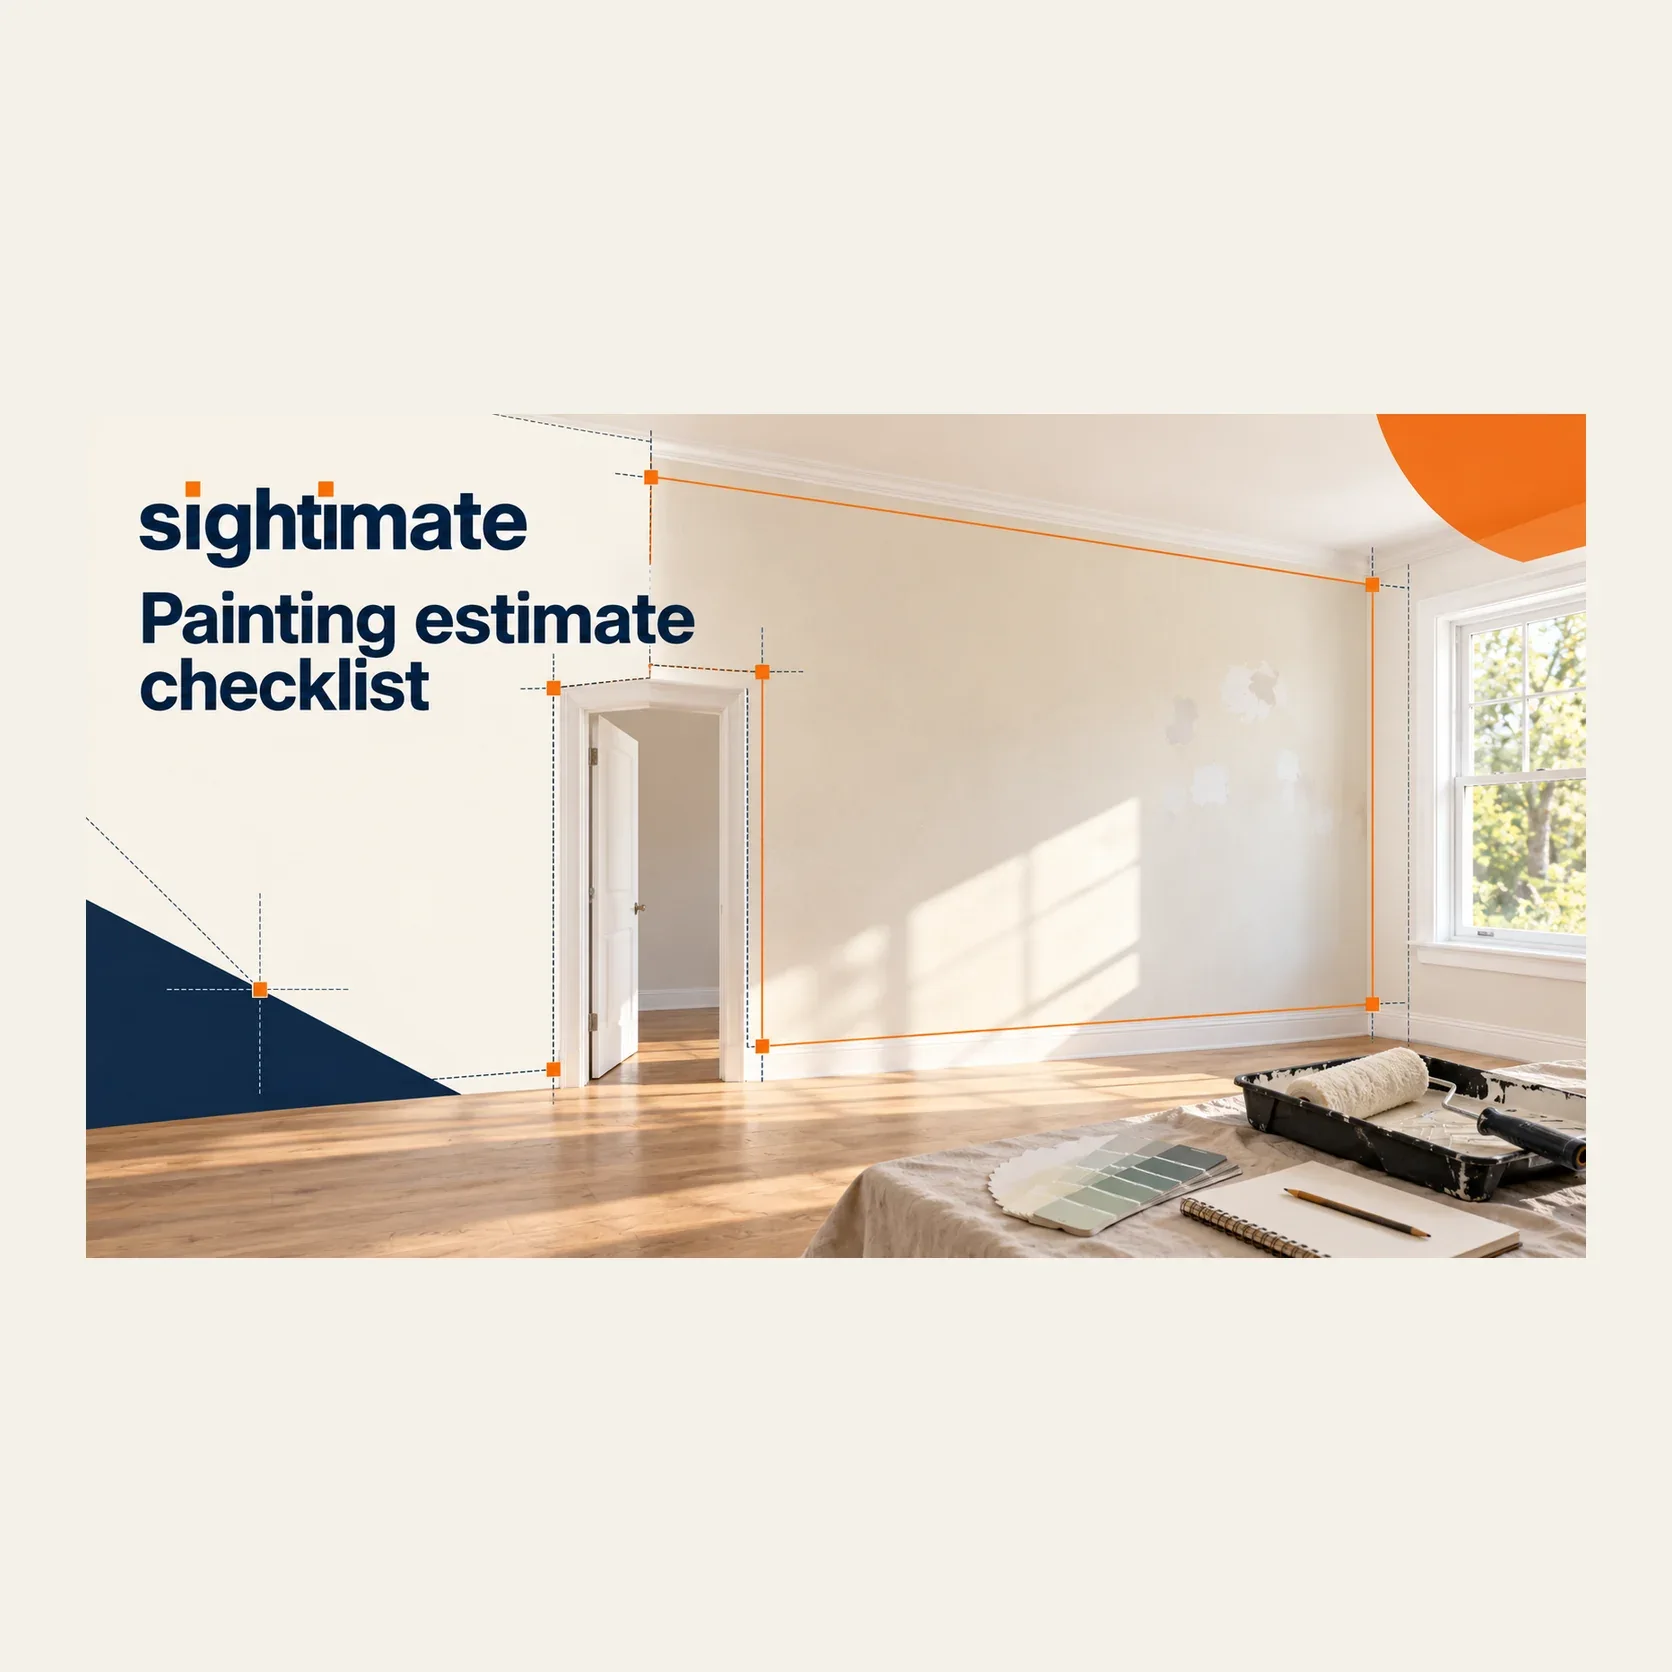
For a rectangular wall, multiply its length by its height. Keep ceilings separate: their plan area is a different measurement. For an irregular wall, divide the visible surface into simple sections and show the calculation for each one.
Illustrative example: a wall 4.20 m long and 2.60 m high has a gross area of 10.92 m². If the opening deductions agreed for this example are a 0.90 × 2.10 m door and a 1.20 × 1.10 m window, the remaining face area is 10.92 − 1.89 − 1.32 = 7.71 m².
That figure describes one wall face. Reveals, frames, repairs and protection may still require work. State your deduction method instead of treating a smaller painted area as an automatic reduction in labour. For paint quantities, use the selected product’s coverage information and coating instructions; a surface area alone does not determine the number of cans.
Separate quantities from the estimate
A square-metre total is an input to the estimate. Build your own price from the work you have identified: preparation, surface treatment, application, materials and the practical conditions of the job. Record which costs are provisional until the site visit.
Keep the source of each dimension visible in your notes. A customer’s tape measurement, a drawing and a preliminary measurement from a guided capture should not become indistinguishable after they are copied into the same worksheet. If an end point is hidden or the reported uncertainty is unsuitable for the decision, ask for more information rather than filling the gap with a precise-looking number.
A painting estimate worksheet you can copy
Room / wall reference:
Surfaces included and excluded:
Length × height, units and measurement source:
Gross area, opening deductions and net face area:
Visible preparation or repair work:
Selected paint system and product information still needed:
Access, protection and moving arrangements:
Assumptions behind the initial price range:
Items to confirm on site before finalising the quote:
Use one record per room or wall group. Do not silently combine the customer’s floor area with your wall-area calculation: they describe different surfaces. Keeping both labels makes later changes much easier to trace.
A message to send before preparing the quote
“Please tell us which rooms and surfaces you want painted, including whether ceilings, doors or frames are included. Share an overall view of each room and details of any visible damage. If you already have measurements, label the room, surface and units. We will use this for an initial estimate and confirm the scope and final measurements during the site visit.”
When you use Sightimate, send the customer the guided capture link and let them follow the on-screen steps. Review what is actually visible before taking preliminary measurements. Your estimate can then identify the known surfaces, missing details and checks needed on site; you still choose the preparation method, quantities and price.
Frequently asked questions
Is the property’s floor area enough for a painting estimate?
Floor area does not describe the area of the walls or which surfaces are included. Record room dimensions, wall heights, openings and the agreed scope separately.
Should every door and window be deducted from wall area?
Write down the deduction method used for the estimate. Openings can reduce the main wall face while their edges, frames and protection still involve work.
Can preliminary phone measurements determine the final paint order?
Use preliminary measurements to assess the scope and an initial price. Confirm final dimensions, surface condition and the selected paint system before committing to the order.
Sources and further reading
Review the next inquiry before the first visit
Review a customer’s guided capture and take preliminary measurements where the scene supports them. Make the scope and remaining on-site checks clear in your own estimate.