Guides
What to measure for a preliminary door or window quote
A short checklist of the door and window dimensions you need for a preliminary quote, and the ones to leave for the site visit.
Start with the purpose of the quote
A preliminary quote answers three questions for your customer: is this a standard product or a custom one, roughly what will it cost, and is it worth booking a visit. Everything you measure at this stage should help answer one of those questions.
That is why the list below is shorter than a production measuring sheet. It is built around dimensions you can read from what is visible, whether you are standing in front of the opening or measuring from a customer’s phone capture on your computer.
Door checklist
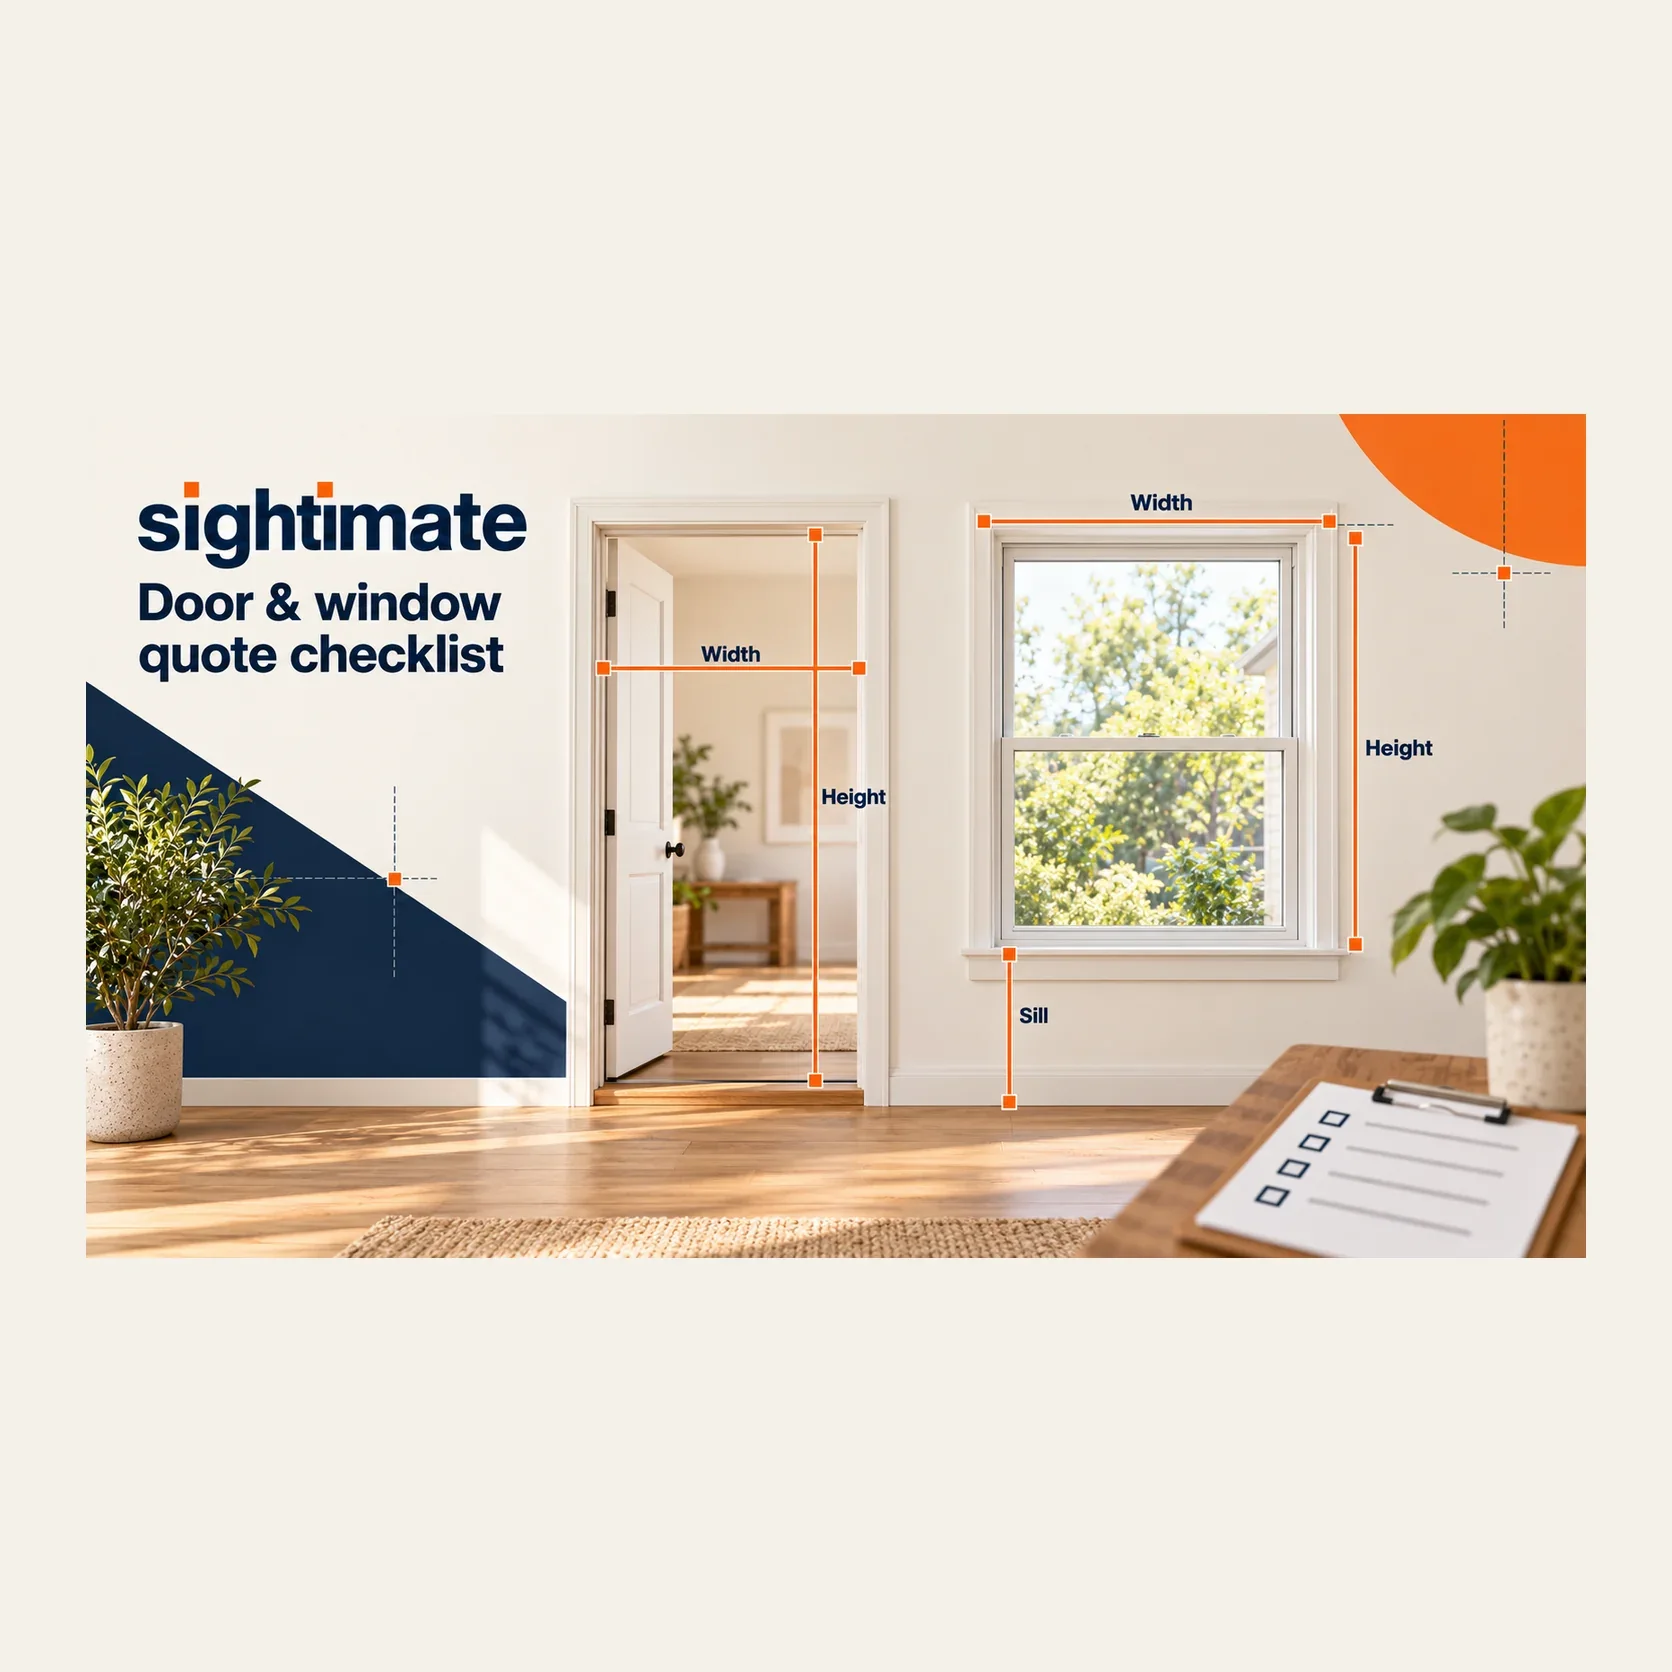
Opening width. Between the inside edges of the frame or jamb, at the top, middle and bottom if you can. A difference between them is an early hint that the frame is out of square. The frame supports the door; casing is the trim around the opening. Record which edges you measured, since those dimensions are not interchangeable.
Opening height. From the finished floor to the underside of the head jamb, on both sides.
Casing outside width. Tells you how much trim you are replacing and how much wall you have to work with.
Threshold step. The height difference between the floor on each side. It affects the sill, the threshold and sometimes the product itself.
Clearances. Distance to a nearby wall, window, light switch or stair. A door that swings into a tight hallway is a different job.
Door type and swing. Single, double, with sidelights; which side the hinges are on today.
Photos of the condition. Rot at the bottom of the frame, a damaged sill, a sagging header.
If you measure door openings remotely, ask the customer to include the floor on both sides and the top of the casing in the capture. Without them, height and threshold step cannot be read.
Window checklist
Frame width and height. Between the visible edges of the existing frame. Note whether you measured frame, sash or visible glass, so nobody mixes them up later.
Visible opening to the trim or reveal. Useful for replacement units that sit inside the existing frame.
Sill height from the floor. It matters for egress, safety glass near floors and furniture in front of the window.
Trim width and wall space. Space above the head for blinds or a header, distance to corners.
Count and grouping. How many windows of each size. For a quote, a clear schedule of sizes is worth more than one perfect number.
Access. Upstairs, over a roof, behind a deck. This changes labor, not size, but belongs on the sheet.
What to leave for the site visit
Some dimensions are hidden or need tools, and a preliminary quote should say so rather than guess:
Rough opening behind trim and drywall.
Jamb depth and wall thickness.
Squareness (diagonals), plumb and level.
Sill slope and the condition of the framing.
Anything you would base a production order on.
Write these down as open items on the quote. It sets the right expectation with the customer, and it gives your installer a short list for the visit. Our guide on remote pre-survey vs final measurement goes into when to re-measure.
Measuring the checklist remotely
Use a guided phone capture to review visible details and measure distances between clearly identifiable points. With Sightimate you send the customer a scan link, they follow a short calibration sweep and guided photos in their phone’s browser, and you pick the points on your computer. Scale is automatic, so nobody needs to hold up a card or type in a reference length.
Each length comes back with a ± range. The target is about ±⅝ in over a span of roughly 6½ ft, which is the right level for a preliminary estimate and not for ordering. Verify final dimensions on site before ordering or installing.
For capture advice to pass on to your customer, see how to get a good phone capture. For trade-specific details, see door measurement software and remote window measurements.
Plan the whole inquiry with the remote site survey workflow and preliminary estimate checklist. For measurement methods and their limits, read measuring from a photo.
Checklist questions
Should I quote from frame size or rough opening?
For a preliminary quote, use the visible frame size and note that the rough opening is still to be confirmed. The rough opening is hidden until trim comes off.
How many measurements per window are enough?
Width, height and sill height cover most preliminary quotes. Add trim width and clearances when they affect the product or the labor.
Can I skip the site visit entirely?
No. The checklist helps you skip the first trip made only to measure for a quote. You still check on site before ordering.
Try it on a real job
Start the free trial with 3 credits for 30 days. Send one scan link and see what you can measure before the first visit.